Object Name
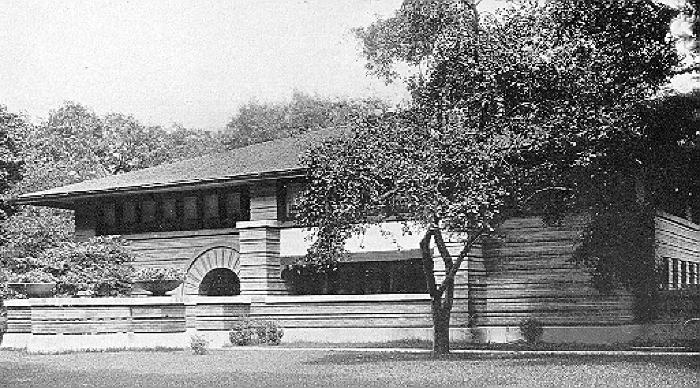
House for Arthur Heurtley
Frank Lloyd Wright Project Number: 0204.
Drawings for this project are held at the Avery Library, Columbia University (Frank Lloyd Wright Foundation Archives, Project 0204). View available images
Organic Design Reference Portal: House for Arthur Heurtley [Oak Park, Illinois] (1902) (is related to)
Organic Design Reference Portal: 1907 (is related to)
Publication: The Master Architect: Conversations with Frank Lloyd Wright - House for Arthur Heurtley - FLLW Archive Drawing Number 0204.006: Ground Floor Plan (p. 26, fig. 49) (cites)
Publication: Frank Lloyd Wright; Volume 02: Monograph 1902-1906 - House for Arthur Heurtley - FLLW Archive Drawing Number 0204.002: Chair for Mrs Arthur Heurtley (p. 33, fig. 59) (cites)
Publication: Frank Lloyd Wright; Volume 02: Monograph 1902-1906 - House for Arthur Heurtley - FLLW Archive Drawing Number 0204.003: Chair for Mrs Heurtley (p. 33, fig. 58) (cites)
Publication: Frank Lloyd Wright; Volume 02: Monograph 1902-1906 - House for Arthur Heurtley - FLLW Archive Drawing Number 0204.004: Drawing (p. 33, fig. 60) (cites)
Publication: Frank Lloyd Wright; Volume 02: Monograph 1902-1906 - House for Arthur Heurtley - FLLW Archive Drawing Number 0204.005: Foundation Plan (p. 26, fig. 48) (cites)
Publication: Frank Lloyd Wright; Volume 02: Monograph 1902-1906 - House for Arthur Heurtley - FLLW Archive Drawing Number 0204.007: Main Floor Plan (p. 27, fig. 50) (cites)
Publication: Frank Lloyd Wright; Volume 02: Monograph 1902-1906 - House for Arthur Heurtley - FLLW Archive Drawing Number 0204.008: Elevations (p. 27, fig. 51) (cites)
Publication: Frank Lloyd Wright; Volume 02: Monograph 1902-1906 - House for Arthur Heurtley - FLLW Archive Drawing Number 0204.010: Section (p. 29, fig. 54) (cites)
Publication: Frank Lloyd Wright; Volume 02: Monograph 1902-1906 - House for Arthur Heurtley - FLLW Archive Drawing Number 0204.009: Elevations (p. 29, fig. 53) (cites)
Publication: In the Nature of Materials: The Buildings of Frank Lloyd Wright 1887-1941 - House for Arthur Heurtley - FLLW Archive Drawing Number 0204.??2: Floor Plan (fig. 72) (cites)
Publication: In the Nature of Materials: The Buildings of Frank Lloyd Wright 1887-1941 - House for Arthur Heurtley - FLLW Archive Drawing Number 0204.??2: Floor Plan (fig. 70) (cites)
Publication: Frank Lloyd Wright: Drawings and Plans of Frank Lloyd Wright - House for Arthur Heurtley - FLLW Archive Drawing Number 0204.016: Perspective (fig. XX) (cites)
Publication: Buildings, Plans and Designs: Reprint of Ausgefuhrte Bauten und Entwurfe von - House for Arthur Heurtley - FLLW Archive Drawing Number 0204.016: Perspective (fig. XX) (cites)
Publication: Frank Lloyd Wright: The Masterworks - House for Arthur Heurtley - FLLW Archive Drawing Number 0204.016: Perspective (p. 37) (cites)
Publication: Frank Lloyd Wright: The Masterworks - House for Arthur Heurtley - FLLW Archive Drawing Number 0204.009: Elevations (p. 52) (cites)
Publication: Frank Lloyd Wright: The Masterworks - House for Arthur Heurtley - FLLW Archive Drawing Number 0204.011: Section Through Living Room Bay And Typical Section Of Outside Wa (p. 53) (cites)
Oak Park, Illinois (US) (located)