Object Name
House for Thomas P. Hardy
Frank Lloyd Wright Project Number: 0506.
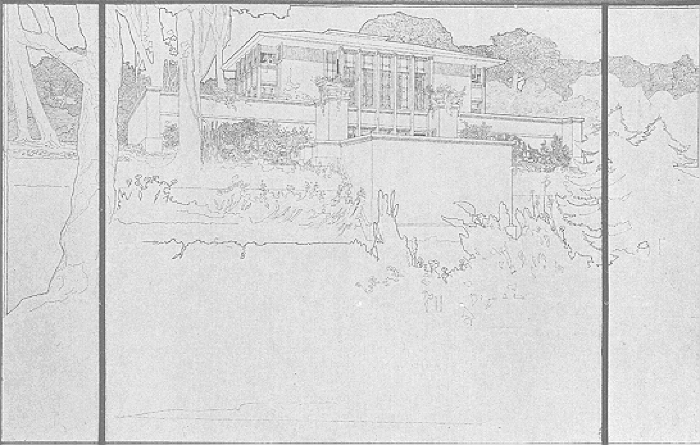
Drawings for this project are held at the Avery Library, Columbia University (Frank Lloyd Wright Foundation Archives, Project 0506). View available images
Organic Design Reference Portal: House for Thomas P. Hardy [Glencoe, Illinois] (1905) (is related to)
Organic Design Reference Portal: 1907 (is related to)
Publication: Ausgefuhrte Bauten und Entwerfe von Frank Lloyd Wright - House for Thomas P. Hardy - FLLW Archive Drawing Number 0506.??5: Perspective (fig. XV(c)) (cites)
Publication: Hardy house, scheme #1: 8 xerox of perspectives and plans from Mark Hertzberg. - House for Thomas P. Hardy - FLLW Archive Drawing Number 0506.004: Drawing (n.p.) (cites)
Publication: Hardy house, scheme #1: 8 xerox of perspectives and plans from Mark Hertzberg. - House for Thomas P. Hardy - FLLW Archive Drawing Number 0506.005: Floor Plan (n.p.) (cites)
Publication: Hardy house, scheme #1: 8 xerox of perspectives and plans from Mark Hertzberg. - House for Thomas P. Hardy - FLLW Archive Drawing Number 0506.006: Floor Plan (n.p.) (cites)
Publication: Hardy house, scheme #1: 8 xerox of perspectives and plans from Mark Hertzberg. - House for Thomas P. Hardy - FLLW Archive Drawing Number 0506.007: Floor Plan (n.p.) (cites)
Publication: Hardy house, scheme #1: 8 xerox of perspectives and plans from Mark Hertzberg. - House for Thomas P. Hardy - FLLW Archive Drawing Number 0506.008: Plan (n.p.) (cites)
Publication: Hardy house, scheme #1: 8 xerox of perspectives and plans from Mark Hertzberg. - House for Thomas P. Hardy - FLLW Archive Drawing Number 0506.011: Floor Plan (n.p.) (cites)
Publication: Hardy house, scheme #1: 8 xerox of perspectives and plans from Mark Hertzberg. - House for Thomas P. Hardy - FLLW Archive Drawing Number 0506.014: Elevations (n.p.) (cites)
Publication: Hardy house, scheme #1: 8 xerox of perspectives and plans from Mark Hertzberg. - House for Thomas P. Hardy - FLLW Archive Drawing Number 0506.001: Perspective (n.p.) (cites)
Publication: Frank Lloyd Wright's Hardy House - House for Thomas P. Hardy - FLLW Archive Drawing Number 0506.014: Elevations (p. 8) (cites)
Publication: Frank Lloyd Wright's Hardy House - House for Thomas P. Hardy - FLLW Archive Drawing Number 0506.005: Floor Plan (p. 27) (cites)
Publication: Frank Lloyd Wright's Hardy House - House for Thomas P. Hardy - FLLW Archive Drawing Number 0506.011: Floor Plan (p. 28) (cites)
Publication: Frank Lloyd Wright's Hardy House - House for Thomas P. Hardy - FLLW Archive Drawing Number 0506.003: Perspective (p. 32) (cites)
Publication: Frank Lloyd Wright's Hardy House - House for Thomas P. Hardy - FLLW Archive Drawing Number 0506.004: Drawing (p. 34) (cites)
Publication: Frank Lloyd Wright's Hardy House - House for Thomas P. Hardy - FLLW Archive Drawing Number 0506.015: Perspective (p. 45) (cites)
Publication: Frank Lloyd Wright; Volume 02: Monograph 1902-1906 - House for Thomas P. Hardy - FLLW Archive Drawing Number 0506.023: Plan (p. 142, fig. 239) (cites)
Publication: Frank Lloyd Wright; Volume 02: Monograph 1902-1906 - House for Thomas P. Hardy - FLLW Archive Drawing Number 0506.024: Section (p. 142, fig. 240) (cites)
Publication: Frank Lloyd Wright; Volume 02: Monograph 1902-1906 - House for Thomas P. Hardy - FLLW Archive Drawing Number 0506.022: Perspective (p. 143, fig. 242) (cites)
Publication: Frank Lloyd Wright; Volume 02: Monograph 1902-1906 - House for Thomas P. Hardy - FLLW Archive Drawing Number 0506.002: Perspective (p. 143, fig. 241) (cites)
Publication: Frank Lloyd Wright Drawings: Masterworks fron the Frank Lloyd Wright Archives - House for Thomas P. Hardy - FLLW Archive Drawing Number 0506.003: Perspective (p. 18) (cites)
Publication: Frank Lloyd Wright, Architect: Essays by Anthony Alofsin, William Cronin, Kenneth Frampton, - House for Thomas P. Hardy - FLLW Archive Drawing Number 0506.003: Perspective (p. 156, fig. 96) (cites)
Publication: Frank Lloyd Wright; Volume; 12: Monograph, In His Renderings 1887-1959 - House for Thomas P. Hardy - FLLW Archive Drawing Number 0506.003: Perspective (fig. 31) (cites)
Publication: Frank Lloyd Wright; Volume; 12: Monograph, In His Renderings 1887-1959 - House for Thomas P. Hardy - FLLW Archive Drawing Number 0506.002: Perspective (fig. 31) (cites)
Publication: Frank Lloyd Wright; Volume; 12: Monograph, In His Renderings 1887-1959 - House for Thomas P. Hardy - FLLW Archive Drawing Number 0506.001: Perspective (fig. 30) (cites)
Publication: Frank Lloyd Wright: Drawings for a living architecture - House for Thomas P. Hardy - FLLW Archive Drawing Number 0506.001: Perspective (p. 202) (cites)
Publication: In the Nature of Materials: The Buildings of Frank Lloyd Wright 1887-1941 - House for Thomas P. Hardy - FLLW Archive Drawing Number 0506.??4: Floor Plan (fig. 113) (cites)
Publication: Frank Lloyd Wright: designs for an American landscape - House for Thomas P. Hardy - FLLW Archive Drawing Number 0506.021: Perspective (p. 22, fig. 9) (cites)
Publication: Frank Lloyd Wright: Drawings and Plans of Frank Lloyd Wright - House for Thomas P. Hardy - FLLW Archive Drawing Number 0506.021: Perspective (fig. XV(a)) (cites)
Publication: Frank Lloyd Wright: Drawings and Plans of Frank Lloyd Wright - House for Thomas P. Hardy - FLLW Archive Drawing Number 0506.??3: Floor Plan (fig. XV(b)) (cites)
Publication: Frank Lloyd Wright: Drawings and Plans of Frank Lloyd Wright - House for Thomas P. Hardy - FLLW Archive Drawing Number 0506.??5: Perspective (fig. XV(c)) (cites)
Publication: Buildings, Plans and Designs: Reprint of Ausgefuhrte Bauten und Entwurfe von - House for Thomas P. Hardy - FLLW Archive Drawing Number 0506.021: Perspective (fig. XV(a)) (cites)
Publication: Buildings, Plans and Designs: Reprint of Ausgefuhrte Bauten und Entwurfe von - House for Thomas P. Hardy - FLLW Archive Drawing Number 0506.??3: Floor Plan (fig. XV(b)) (cites)
Publication: Buildings, Plans and Designs: Reprint of Ausgefuhrte Bauten und Entwurfe von - House for Thomas P. Hardy - FLLW Archive Drawing Number 0506.??5: Perspective (fig. XV(c)) (cites)
Publication: Wrightscapes: Frank Lloyd Wright's Landscape Designs - House for Thomas P. Hardy - FLLW Archive Drawing Number 0506.021: Perspective (p. 102, fig. 3-51) (cites)
Publication: Frank Lloyd Wright: Collected Writings, Volume 1 (ISBN 0-8478-1546-3) - House for Thomas P. Hardy - FLLW Archive Drawing Number 0506.002: Perspective (p. 88) (cites)
Publication: The Wright State: Frank Lloyd Wright In Wisconsin - House for Thomas P. Hardy - FLLW Archive Drawing Number 0506.021: Perspective (n.p.) (cites)
Publication: Frank Lloyd Wright and the Art of Japan: The Architect's Other Passion - House for Thomas P. Hardy - FLLW Archive Drawing Number 0506.003: Perspective (p. 43, fig. 26) (cites)
Racine, Wisconsin (US) (located)