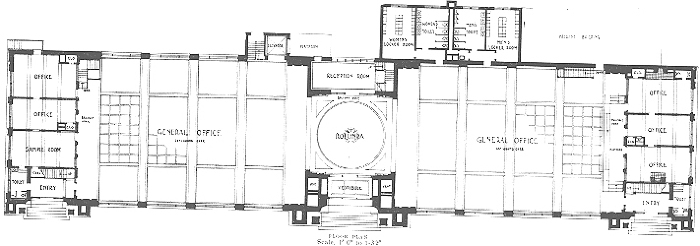
Floor Plan
Administration Building for the J. R. Watkins Company
George W. Maher, architect
Winona, Minnesota
Photography
Organic Design Reference Portal ➔ Historical Publication Images ➔ 1912
Floor Plan
Administration Building for the J. R. Watkins Company
George W. Maher, architect
Winona, Minnesota
Digital Image
Source: The Western Architect, January 1912, unnumbered plate. Note: Numerous large line drawings were published in the same issue of The Western Architect which contained this floor plan. The large scale of the original working drawings resulted in a published image which could not be scanned with good results.